Let Sino's Lamination Stacks Empower Your Project!
To speed up your project, you can label Lamination Stacks with details such as tolerance, material, surface finish, whether or not oxidized insulation is required, quantity, and more.
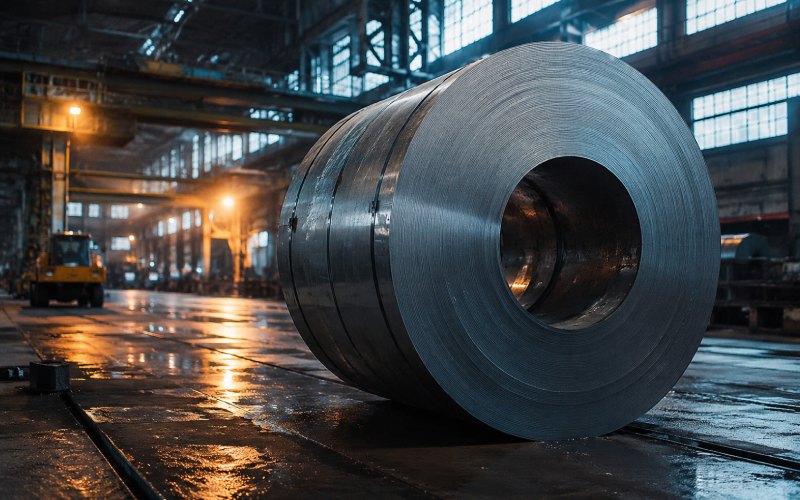
The coil arrives on a truck. Somebody signs a delivery slip. And then, more often than it should, the steel goes straight to the racks without anyone looking hard at it.
That gap—between “it showed up” and “we know what we got”—is where most lamination stack problems begin. Not on the stamping line. Not during annealing. Right here, at the receiving dock, on day one.
This post walks through what actually matters when electrical steel comes through your door. Some of it is obvious. Some of it isn’t. I’ll try to keep the difference clear, and I’ll put numbers on things wherever a number helps.
Electrical steel is not like structural steel. You can’t just check that it’s the right thickness and move on. The magnetic behavior of the material—the thing you’re actually paying for—is invisible. You can’t see core loss. You can’t measure permeability with a tape measure. So the incoming inspection becomes a proxy: you check the things you can measure, and you trust the paperwork for the things you can’t, and you build a system to catch the paperwork when it lies.
Because sometimes it does lie. Not out of malice, usually. A test coupon gets mixed up. A grade label from a previous run stays on a coil. A slitting operation introduces burrs that weren’t there when the mill ran its tests. These things happen, and they happen to good suppliers too.
The cost of missing them scales badly. A defect caught at receiving costs you a rejected coil. The same defect caught after stamping costs you scrapped laminations. Caught after stacking and welding, it costs you a whole core. Caught in the field, it costs you a warranty claim and a reputation. So the math on inspection is not complicated.
Every coil should come with a mill test certificate. Before you touch the steel, read it.
What you’re looking for:
Read the certificate against the PO line by line. It’s boring. Do it anyway. A surprising share of incoming problems are just clerical—right steel, wrong document, or right document, wrong steel.
But paperwork is a claim, not a fact. The rest of the inspection exists to test that claim.
Here’s where you actually put hands and instruments on the material.
Measure width across several points along the coil. Slit width drifts. Check it at the head, and if you can, sample the interior. Thickness gets measured with a micrometer at multiple points across the strip width—not one spot. Electrical steel can have a thickness crown or edge taper that a single reading won’t show.
For thickness especially, take readings at both edges and the center. A profile that’s fat in the middle and thin at the edges tells you something about the rolling, and it works against you later. Here’s the chain: an uneven thickness profile stacks unevenly, which lowers your stacking factor—the ratio of actual steel to total stack height. Drop your stacking factor by even a couple of percent and you’ve quietly reduced the effective iron in the core, which pushes flux density higher than the design assumed, which raises loss. A dimensional problem you shrug off at the dock shows up as a magnetic problem in the finished machine.
Look at the surface under decent light. You want it uniform. Watch for:
Then the edges. Slit edges are where burrs live. Run a gloved finger—carefully—or better, use a burr gauge. Burrs matter more than people expect. A raised edge on a lamination creates a shorting path between layers when stacked, and that path bleeds eddy current losses right where you don’t want them.
Put a number on it. A common working limit is to keep burr height under about 10% of the material thickness. For a lot of standard motor laminations, that lands somewhere in the range of tens of microns—call it under 25 to 30 microns as a rule of thumb. Above that, you’re not just risking a shorting path; you’re also inflating your stack height and throwing off interlaminar resistance. Small defect, outsized consequence.
Unroll a section and look at how it lies. Coil set, wavy edges, center buckle—these shape defects fight you at the press and stack unevenly afterward. A piece that won’t lie flat won’t feed cleanly, and it won’t stack tight.
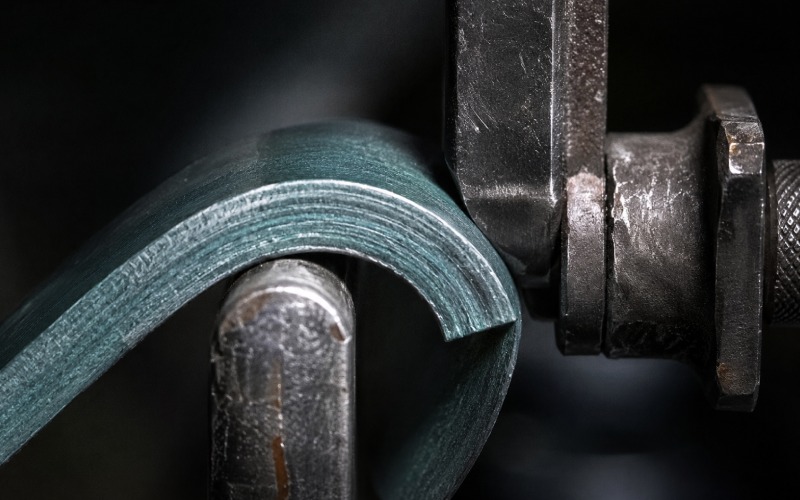
This is the part that separates a real electrical-steel inspection from a generic metal receiving process.
You don’t need to test every coil to death, but you should have the capability to verify magnetic properties on a sampling basis—single-sheet testing or an Epstein-frame arrangement, depending on your volume and equipment. Compare what you measure against the mill certificate. Small deviations are normal; a spread of a few percent between your reading and the certificate rarely means anything. A gap of ten percent or more is a flag worth chasing.
The point isn’t to catch every coil. The point is that the supplier knows you can check, and that you check often enough to keep them honest.
The coating exists to keep laminations electrically separated. Test the surface insulation resistance on a sample. Low resistance means eddy currents will jump between layers, and your core loss climbs. This test tells you whether the coating is doing its job before you commit the material to production.
Bend a sample around a defined radius and check whether the coating cracks, flakes, or peels. A coating that fails at the bend will fail at the punch. This one’s quick and it saves you from surprises on the stamping line.
Here’s a compact reference you can adapt. Treat the sampling frequency and the limits as a starting point, not a rule—your risk tolerance, your application, and your supplier history should move these numbers.
| Check | What to Measure | Method | Frequency | Working Limit / Flag |
|---|---|---|---|---|
| Grade & documents | Grade, PO match, heat number | Certificate review | Every coil | Any mismatch = hold |
| Thickness | Nominal ± tolerance, profile | Micrometer, multi-point | Every coil | Outside spec sheet tolerance |
| Width | Slit width along length | Caliper / tape | Every coil | Outside ordered tolerance |
| Burr height | Edge burr | Burr gauge | Every coil | > ~10% of sheet thickness |
| Surface | Rust, scratch, contamination | Visual, good light | Every coil | Any coating break or rust |
| Flatness | Coil set, waviness | Flat surface check | Sample | Visible buckle / wave |
| Coating adhesion | Crack/flake at bend | Bend test | Sample | Any flaking at radius |
| Interlaminar resistance | Surface insulation | Resistance test | Sample | Below coating class target |
| Core loss | W/kg at defined B, f | Single-sheet / Epstein | Sample | > ~10% over certificate |
The frequency column is where judgment lives. A supplier with two years of clean deliveries earns lighter sampling. A new source, or one that just changed a process, earns more scrutiny. Adjust, but write down why you adjusted.
You passed the coil. Now where does it go?
Electrical steel is sensitive to humidity. Coatings can degrade, edges can rust, and the material can pick up moisture that shows up as problems weeks later. So storage is really an extension of incoming inspection—you inspected it clean, and now you have to keep it clean.
Keep coils in a controlled environment. Off the floor. Away from doors where outside air and moisture cycle in. First in, first out, so nothing sits long enough to age. Some grades, particularly certain semi-processed materials, change their magnetic properties over time and with handling, so long storage isn’t neutral.
Label everything with the heat number visible. When a coil comes off the rack for production, you want traceability without a treasure hunt.
Any single check on this list is easy. The hard part is doing all of them, consistently, when the dock is busy and the line is waiting for material.
That’s a systems problem, not a technical one. A few things that help:
Write the procedure down. Not a vague quality manual. A specific, one-page instruction that says: measure thickness at these points, with this tool, log it here. When the procedure lives in one person’s head, it leaves when they do.
Log the data, not just pass/fail. If you record only “pass,” you learn nothing. If you record the actual thickness reading, the actual core loss number, you can watch a supplier drift over time and catch a problem before it becomes a rejection. Trends beat snapshots.
Set clear accept/reject criteria before the coil arrives. Deciding what’s acceptable while staring at a marginal coil, with production pressure behind you, is a bad way to make that call. Decide in advance.
Give receiving inspectors the authority to hold material. If they can measure a problem but can’t stop the coil, the inspection is theater. The hold has to mean something.
There’s also a decision that sits above all of this: how much of the burden you want to carry yourself. Some plants keep raw coil verification fully in-house, testing equipment and all. Others move the verification upstream, buying material or finished stacks that have already been checked against these criteria before delivery. Both are legitimate. Which one fits depends on your volume, your equipment, and whether maintaining a test bench is worth it at your scale.
None of this is glamorous. It’s mostly discipline and record-keeping. But the plants that make clean lamination stacks year after year are the ones that treat receiving as a real gate, not a formality.

A few patterns show up again and again.
Skipping the magnetic verification entirely because “the certificate says so.” The certificate is a starting point. Occasionally it’s wrong.
Measuring thickness at one point and calling it done. Profile problems hide from single-point readings.
Ignoring burrs because they’re small and the material otherwise looks fine. Burrs are exactly the kind of small defect that multiplies once it’s stacked a thousand layers deep.
Storing good material badly. You can pass every incoming check and then let a coil rust on a damp floor for two months. The inspection meant nothing at that point.
Treating every supplier the same. A trusted long-term source and a first-time vendor do not deserve identical scrutiny. Spend your inspection effort where the risk is.
The steel arrives, and on that first day you have a choice. You can wave it through, or you can find out what you actually received. The checks aren’t exotic—thickness, width, edges, surface, coating, and a sample of the magnetic behavior you’re paying for. The discipline is in doing them every time and writing down what you find.
Everything downstream—stamping, stacking, welding, the finished core, the machine it goes into—inherits whatever you let past the dock. Get day one right, and most of your lamination stack quality is already decided.
How much electrical steel should I test for magnetic properties? There’s no universal number. It depends on your volume, your supplier’s track record, and how critical the application is. A common approach is fuller testing on new suppliers or after a process change, then reduced sampling once a supplier proves stable. The capability to test matters as much as the frequency—suppliers behave differently when they know you can verify their claims.
Can I rely on the mill test certificate instead of doing my own checks? Use it as your baseline, not your final answer. Certificates reflect the mill’s own testing at the time of production. Between the mill and your dock, things happen—handling, transit, moisture, mixed labeling. Your incoming inspection confirms that what’s on paper matches what’s in the coil.
Why do burrs on slit edges matter so much for lamination stacks? A burr is a raised metal edge. When laminations stack, burrs on adjacent layers can touch and create electrical paths between sheets. Those paths let eddy currents flow where the coating was supposed to block them, which raises core loss. As a working limit, keep burr height under roughly 10% of the sheet thickness. Above that you also start distorting stack height and interlaminar resistance.
How does thickness variation affect the finished core? An uneven thickness profile stacks unevenly and lowers the stacking factor—the proportion of real steel in a given stack height. Less effective iron means flux density runs higher than the design intended, and loss climbs with it. A dimensional issue at receiving becomes a magnetic issue in the machine.
What’s the difference between checking non-oriented and grain-oriented steel? The core checks—dimensions, surface, coating, edges—are similar. The magnetic behavior differs. Grain-oriented material has strongly direction-dependent properties, so orientation relative to your flux path matters, and your testing should account for direction. Non-oriented material is more uniform across directions. Confirm you received the grade family your design assumes.
How does storage affect steel that already passed inspection? Humidity is the main threat. Moisture causes edge rust and can degrade coatings over time. Some semi-processed grades also shift their magnetic properties as they age or with handling. Controlled storage, off the floor, first-in-first-out, keeps a passed coil in the condition you inspected it in.
What single check gives the most value for the least effort? Document verification against the purchase order. It costs a few minutes and catches the most common problem—right steel with wrong paperwork, or a grade mismatch. It won’t catch everything, but the effort-to-payoff ratio is hard to beat.




 English
  German
  Spanish
  French
  Italian